
Tango Pools Journal
Before Winter: Site Information to Gather for a Michigan Pool Plan
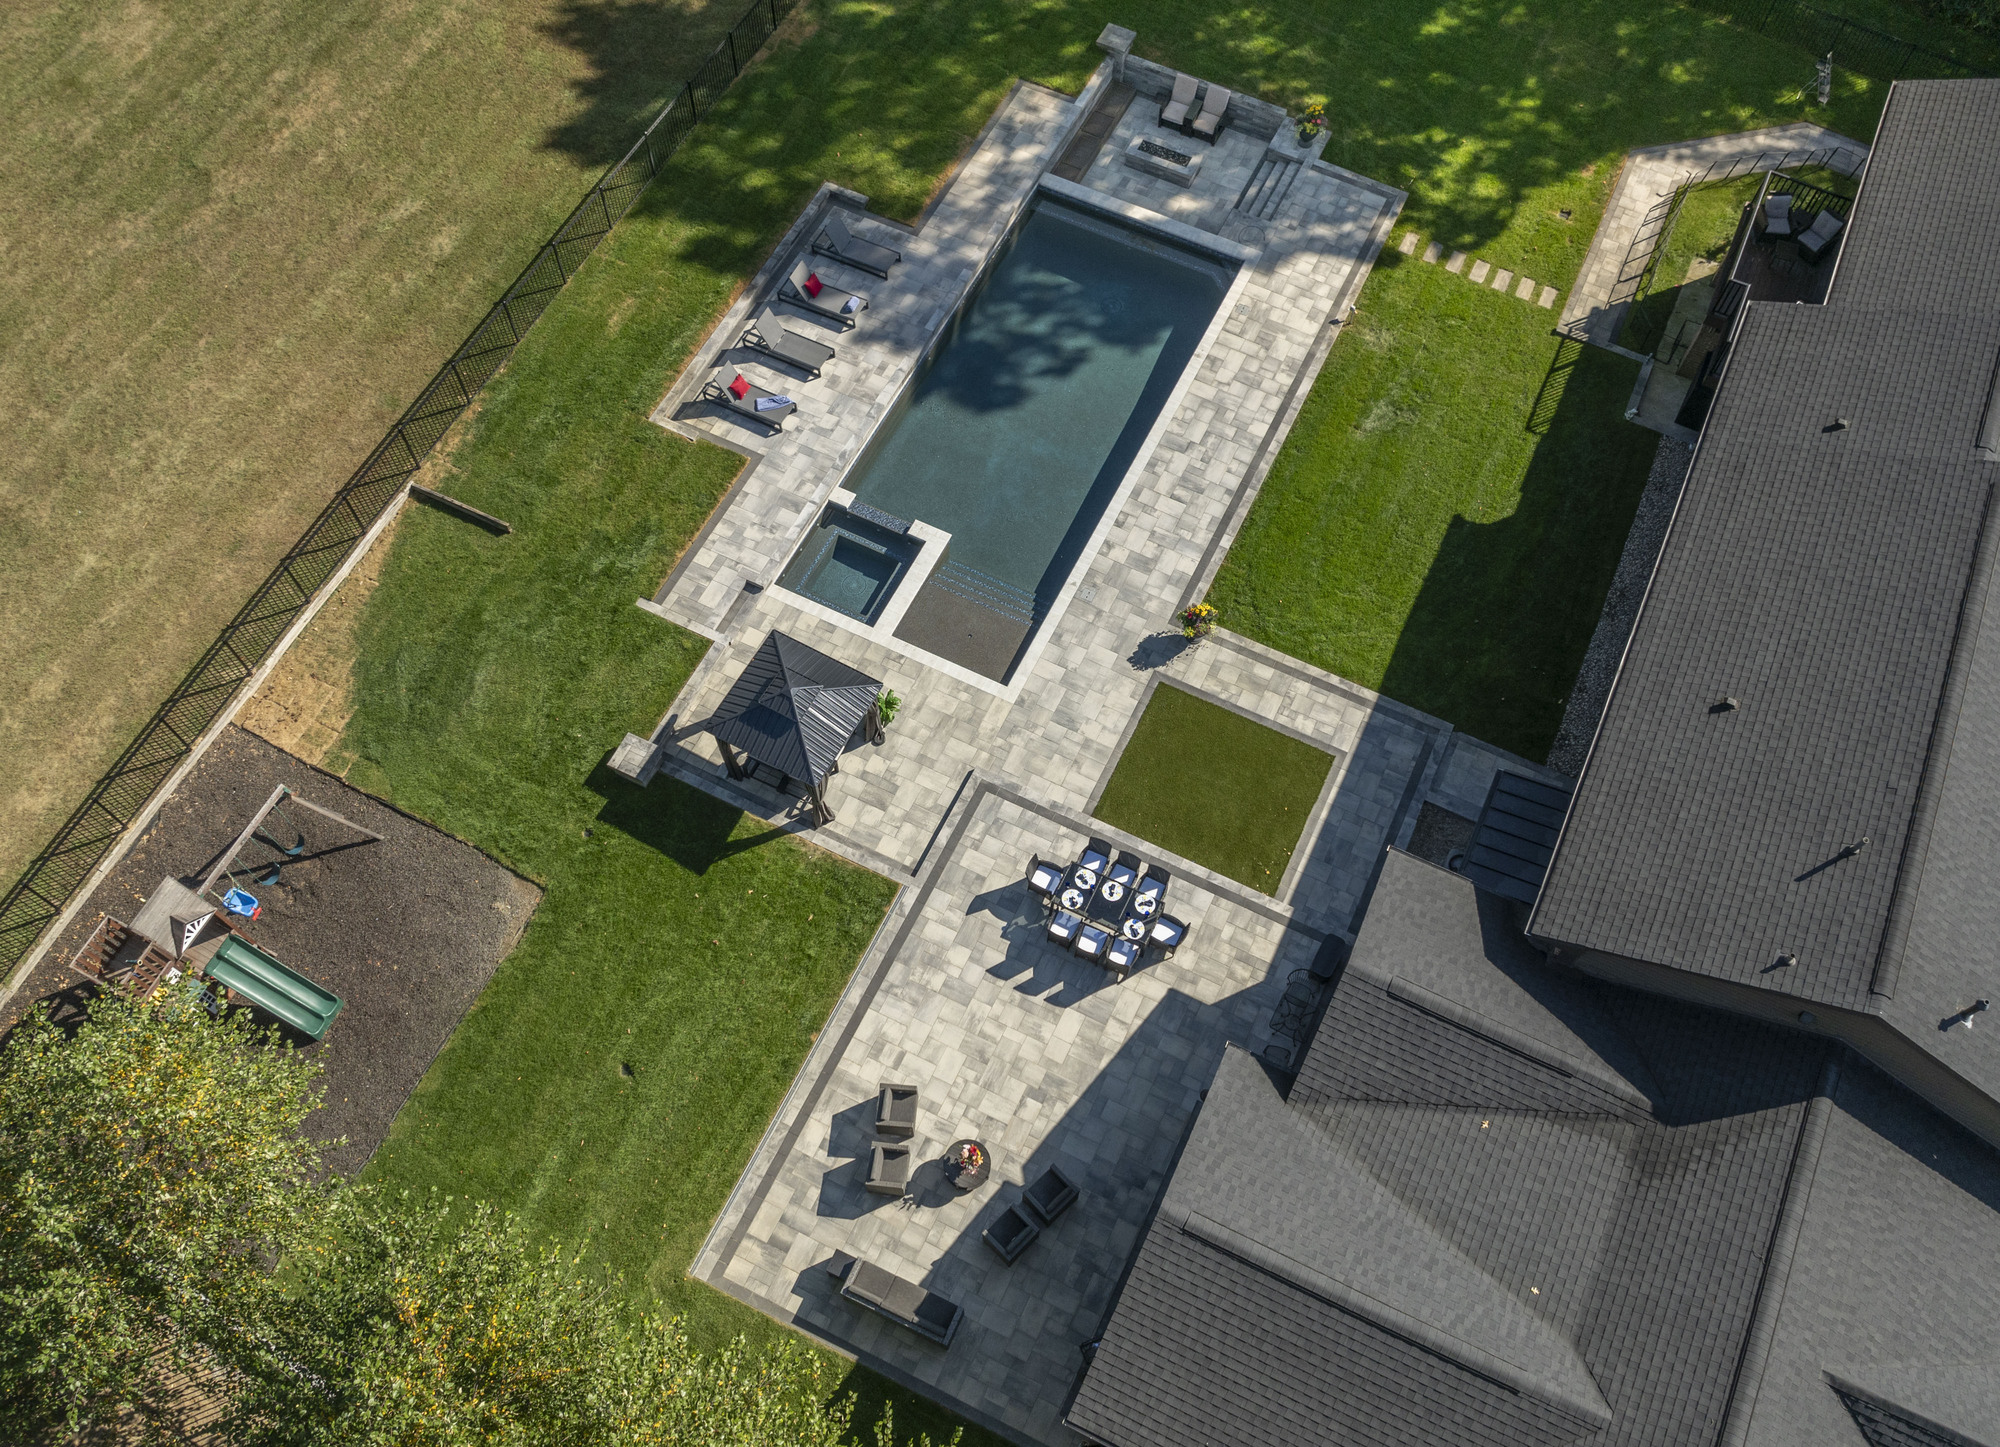
Late summer and early fall are useful times to document a Michigan property before leaves drop, irrigation is shut down, and snow eventually hides grade and landscape clues. Gathering information does not commit a homeowner to construction; it creates better context for design. For homeowners in Southeast Michigan, the design conversation should connect those priorities to the specific property. Tango Pools’ luxury pool design & construction approach begins with that complete-site perspective.
This framework for gathering property and municipal information before southeast michigan’s cold season is meant to prepare you for a professional discussion, not replace a survey, engineering, utility locating, municipal review, or field verification. Use it to identify decisions, collect useful observations, and recognize where the design team needs better information.
Photograph the property while features are visible
Capture wide views from each corner, the house toward the yard, the yard toward the house, side access, fences, drainage features, utilities, and mature planting. This early decision influences dimensions, adjacencies, and the amount of flexibility available later. In Tango Pools’ planning resources and project work, these relationships are considered as parts of one backyard environment rather than isolated amenities.
Take images at eye level and include reference objects that make scale easier to understand. Put the observation on a marked plan and revisit it during design reviews so it remains visible when other features are added. Close-up inspiration photos cannot replace a complete record of site relationships. Treat that caution as a prompt for a clearer comparison, not as a reason to avoid the feature altogether.
Details to document
- Full-yard context: within photograph the property while features are visible, record the present condition, the desired result, and any question that still requires site verification.
- Access corridors: within photograph the property while features are visible, record the present condition, the desired result, and any question that still requires site verification.
- Slopes and drainage clues: within photograph the property while features are visible, record the present condition, the desired result, and any question that still requires site verification.
Gather surveys and property records
A recent survey or plot plan may show boundaries, structures, easements, and other useful starting information for a design consultation. On a custom property, the answer also interacts with architecture, grade, drainage, and the way the household already uses the yard. In Tango Pools’ planning resources and project work, these relationships are considered as parts of one backyard environment rather than isolated amenities.
Locate the most current documents and flag anything that appears inconsistent with present conditions. Compare at least two arrangements and discuss what each one improves, what it gives up, and whether the tradeoff matches daily priorities. Records should not be treated as field verification when conditions have changed. Treat that caution as a prompt for a clearer comparison, not as a reason to avoid the feature altogether.
Details to document
- Boundary and easement information: within gather surveys and property records, record the present condition, the desired result, and any question that still requires site verification.
- Existing structures: within gather surveys and property records, record the present condition, the desired result, and any question that still requires site verification.
- Document date and source: within gather surveys and property records, record the present condition, the desired result, and any question that still requires site verification.
Record utilities and private systems
Visible meters, panels, air-conditioning equipment, wells, septic components, irrigation controls, drains, and private lines may affect planning and access. The useful goal is not a universal rule; it is a choice that can be explained and tested against the whole site. In Tango Pools’ planning resources and project work, these relationships are considered as parts of one backyard environment rather than isolated amenities.
Photograph locations and collect any installation drawings or service records already on hand. Use photographs, dimensions, and a walk-through to turn the idea into evidence the designer can evaluate rather than a vague preference. Do not probe, dig, or assume an undocumented route; formal locating and professional review come later. Treat that caution as a prompt for a clearer comparison, not as a reason to avoid the feature altogether.
Details to document
- Visible service points: within record utilities and private systems, record the present condition, the desired result, and any question that still requires site verification.
- Private-system records: within record utilities and private systems, record the present condition, the desired result, and any question that still requires site verification.
- Future connection questions: within record utilities and private systems, record the present condition, the desired result, and any question that still requires site verification.
Observe water movement before freeze-up
Rainfall can reveal low areas, downspout discharge, saturated soil, erosion, and the direction water travels across hardscape and lawn. This early decision influences dimensions, adjacencies, and the amount of flexibility available later. In Tango Pools’ planning resources and project work, these relationships are considered as parts of one backyard environment rather than isolated amenities.
Write down what happens during a meaningful rain and photograph recurring conditions safely. Put the observation on a marked plan and revisit it during design reviews so it remains visible when other features are added. A dry-weather visit may conceal drainage behavior that influences the complete backyard plan. Treat that caution as a prompt for a clearer comparison, not as a reason to avoid the feature altogether.
Details to document
- Roof-water discharge: within observe water movement before freeze-up, record the present condition, the desired result, and any question that still requires site verification.
- Ponding locations: within observe water movement before freeze-up, record the present condition, the desired result, and any question that still requires site verification.
- Neighboring grade relationships: within observe water movement before freeze-up, record the present condition, the desired result, and any question that still requires site verification.
Start the municipal question list
Pool permits and related requirements are local, and associated work such as electrical, gas, fencing, grading, or structures may involve additional reviews. On a custom property, the answer also interacts with architecture, grade, drainage, and the way the household already uses the yard. In Tango Pools’ planning resources and project work, these relationships are considered as parts of one backyard environment rather than isolated amenities.
Use the municipality’s official resources to identify the right department and questions for the specific property. Compare at least two arrangements and discuss what each one improves, what it gives up, and whether the tradeoff matches daily priorities. A neighboring city’s checklist or an older project is not reliable authority for the current site. Treat that caution as a prompt for a clearer comparison, not as a reason to avoid the feature altogether.
Details to document
- Pool permit contact: within start the municipal question list, record the present condition, the desired result, and any question that still requires site verification.
- Barrier and zoning questions: within start the municipal question list, record the present condition, the desired result, and any question that still requires site verification.
- Separate trade or structure permits: within start the municipal question list, record the present condition, the desired result, and any question that still requires site verification.
Organize priorities for the consultation
Combine property facts with household goals, preferred timing, outdoor-living needs, views, privacy concerns, and possible future phases. The useful goal is not a universal rule; it is a choice that can be explained and tested against the whole site. In Tango Pools’ planning resources and project work, these relationships are considered as parts of one backyard environment rather than isolated amenities.
Create one folder with records, photographs, questions, and a short priority list that the design team can review efficiently. Use photographs, dimensions, and a walk-through to turn the idea into evidence the designer can evaluate rather than a vague preference. Collecting information is valuable only when it supports decisions rather than becoming an unfiltered archive. Treat that caution as a prompt for a clearer comparison, not as a reason to avoid the feature altogether.
Details to document
- Must-have experiences: within organize priorities for the consultation, record the present condition, the desired result, and any question that still requires site verification.
- Site uncertainties: within organize priorities for the consultation, record the present condition, the desired result, and any question that still requires site verification.
- Future additions to protect: within organize priorities for the consultation, record the present condition, the desired result, and any question that still requires site verification.
Use current official local information
Seasonal timing and municipal requirements should be checked at their source. The National Weather Service publishes Detroit-area climate normals that help explain why visible-site documentation is useful before colder conditions obscure the yard. The City of Rochester’s official permit guidance states that swimming pools require permits within that jurisdiction. Requirements vary by municipality and project scope, so confirm the rules for the actual property rather than transferring Rochester’s guidance to another community.
Turn the discussion into a coordinated plan
A concise site file gives the design conversation a more informed beginning before winter changes what can be easily observed. It should organize known information and open questions, while leaving surveys, field verification, permits, engineering, and code decisions to the appropriate professionals. Review Tango Pools’ related planning resources for ways these choices can work together across different properties.
When you are ready to discuss before winter: site information to gather for a michigan pool plan, the site, and the remaining questions, contact Tango Pools. A focused consultation can clarify what belongs in the first design study, what requires additional verification, and how the pool can connect naturally with the larger outdoor setting.