
Tango Pools Journal
Fire Features Near a Pool: Design for Views, Seating, and Wind
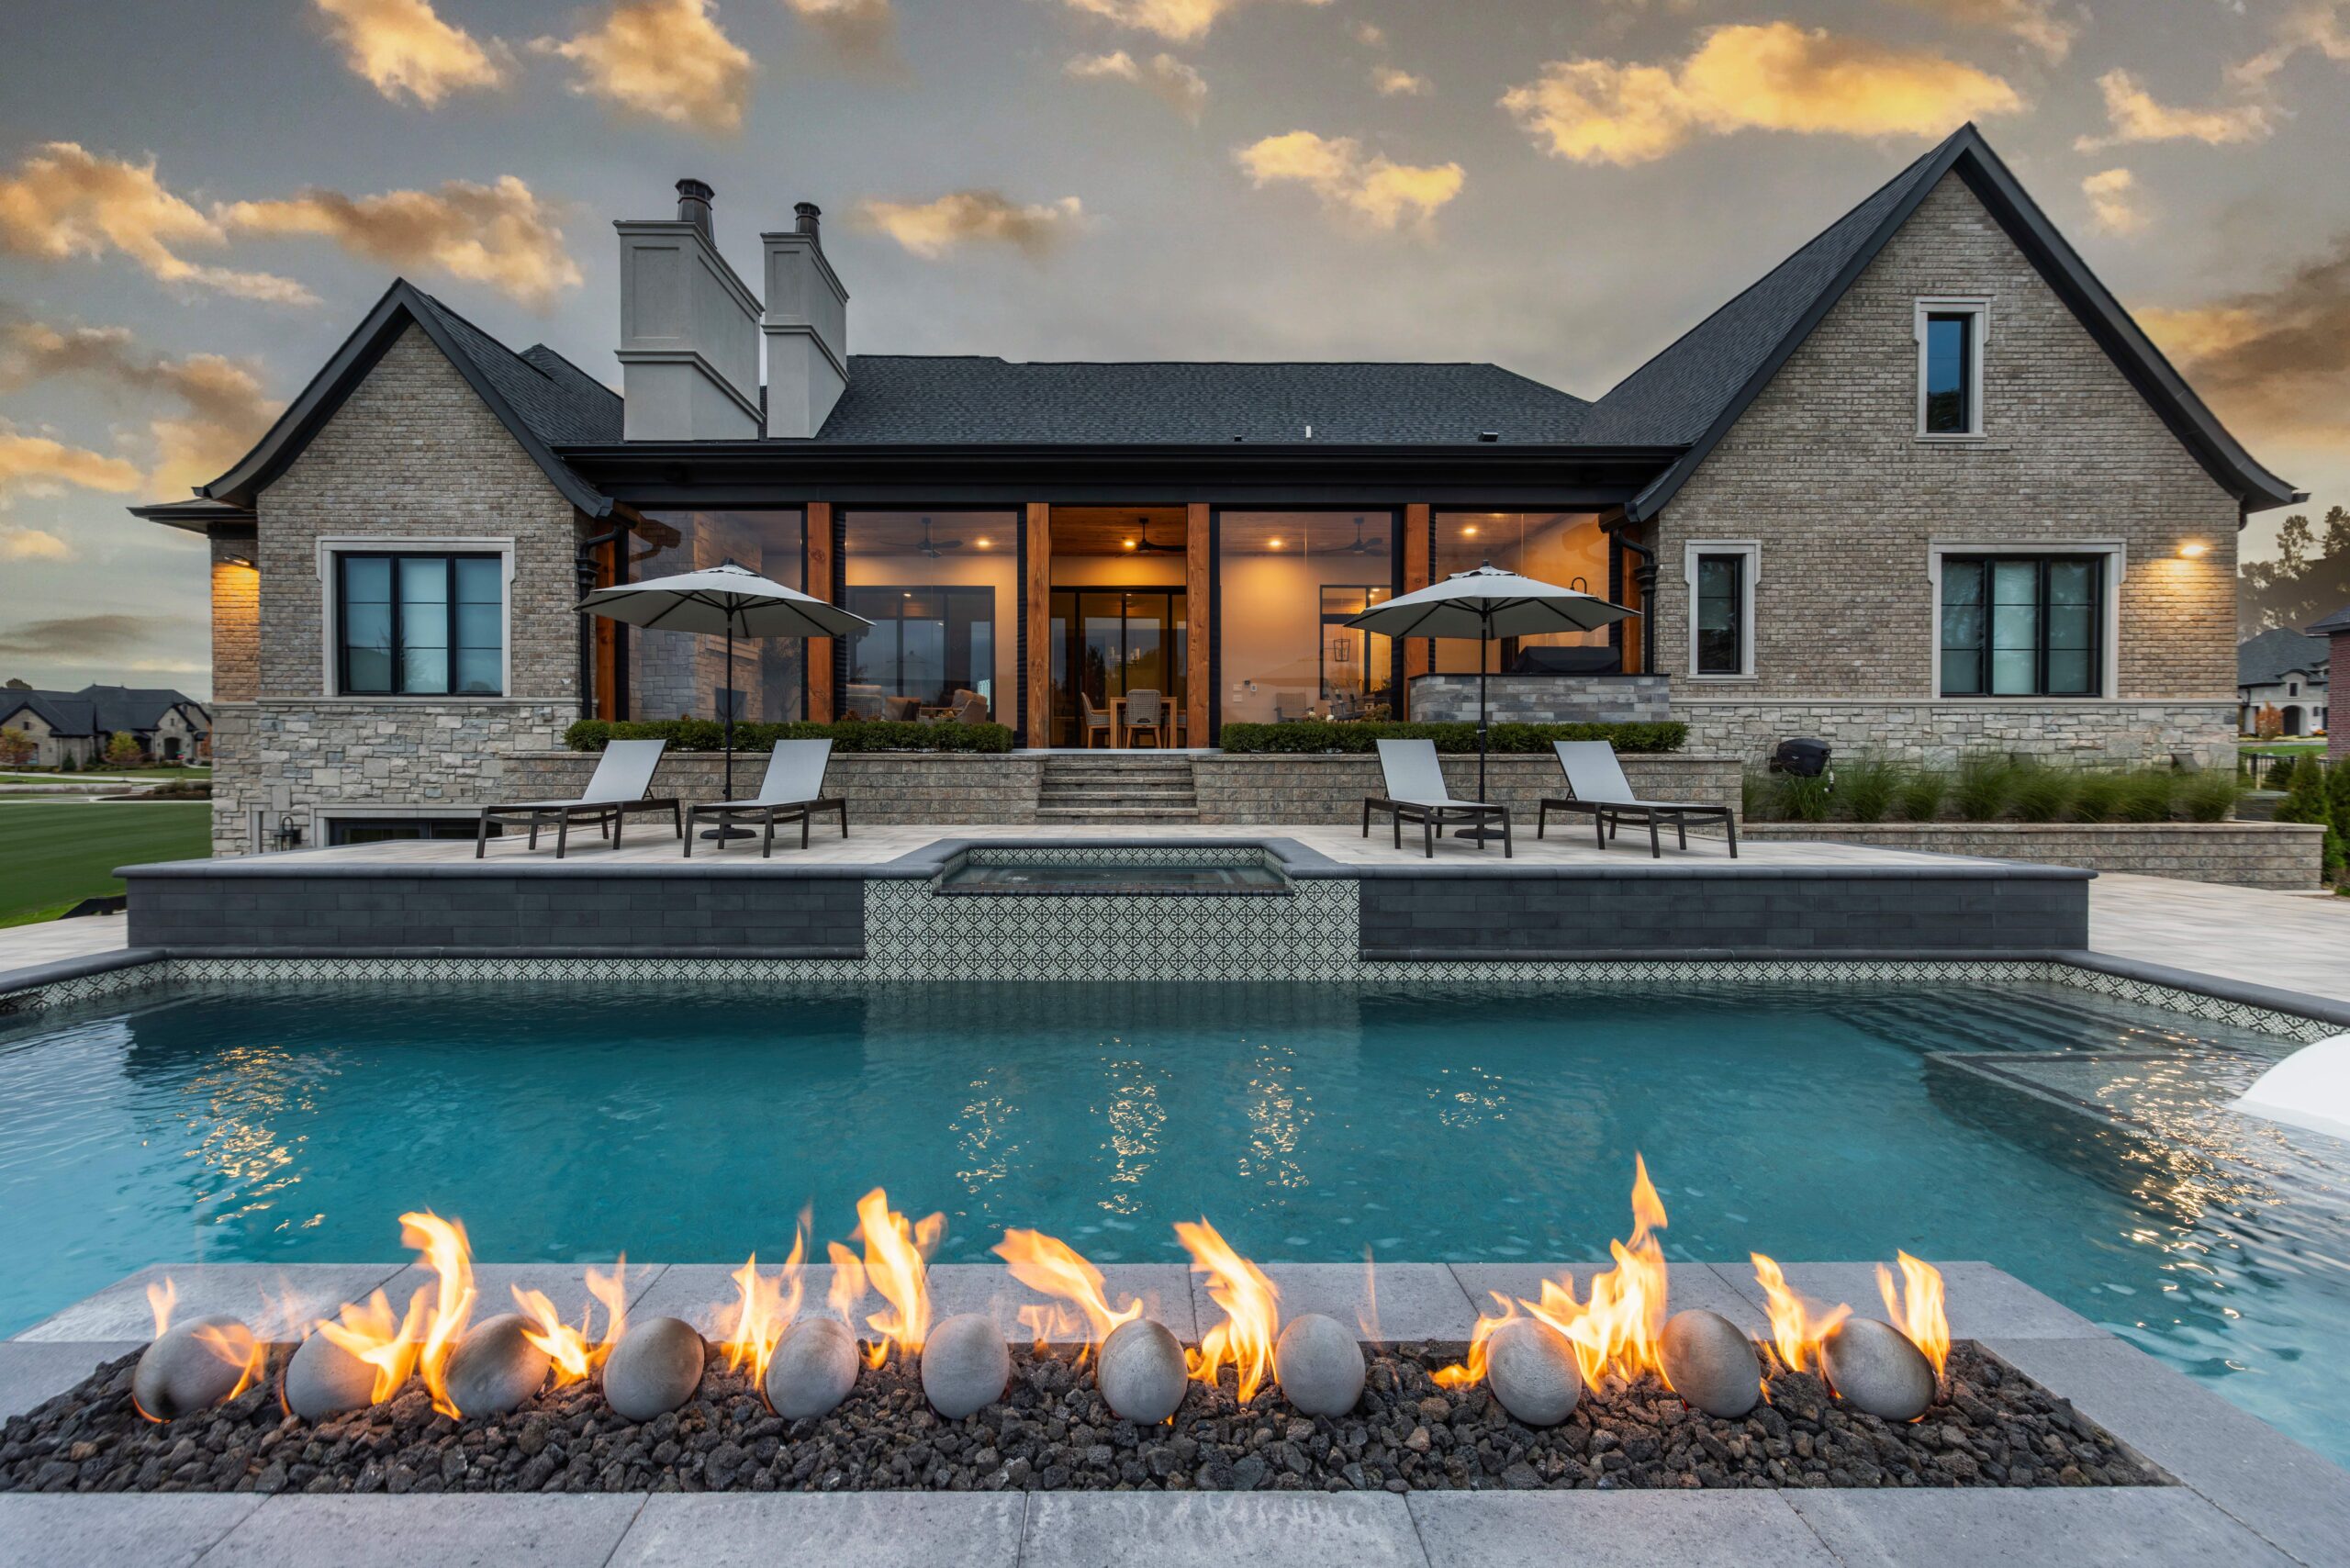
A fire feature can extend the visual and social life of a poolscape, especially on cool Michigan evenings. Its success depends less on the feature alone than on where people sit, how wind moves, what the house sees, and how the route around the pool remains clear.
For Tango Pools, outdoor living is part of the complete backyard composition, not a separate collection of accessories. A Macomb County homeowner can use the questions below to develop a clear design brief for a poolside fire feature. They are not installation instructions. The selected product, fuel, clearances, operation, and local requirements must be reviewed by the qualified professionals responsible for the project.
This guide connects Tango Pools’ outdoor living spaces work with a specific task: integrating a fire feature with pool views, seating, circulation, utilities, and exposure.
Define the type of gathering
A small conversation group, a broad linear feature, a destination fire pit, and a visual accent each require different seating and circulation.
Decide whether people will gather around the fire or simply enjoy seeing it from elsewhere. A conversation-centered feature needs an arrangement that supports the usual group, while a visual accent may have a different relationship to seating. Mixing the two goals without discussing them can produce a feature that looks impressive but leaves guests uncertain about where to sit. Describe an ordinary evening first, then consider occasional entertaining.
List the activities that should happen nearby. Conversation, dining, watching the pool, and looking toward the garden may compete for the same orientation. Ask the designer to show chairs occupied and tables in use rather than relying on an empty patio rendering. If the household prefers a quiet corner, explain how separate that corner should feel from active swimming. That choice may influence the whole terrace arrangement more than the style of the fire vessel itself. The intended gathering pattern provides a useful test for every later option.
Describe the normal group size and whether the feature should anchor activity or remain a background element. Designing for the largest imaginable party can oversize the daily space.
Place the feature in the view hierarchy
The fire may align with the pool, frame a long axis, sit near a pavilion, or occupy a quieter side of the terrace.
Study the unlit feature as carefully as the flame. Most daylight views will be about its physical form: a low linear element, a masonry mass, or an object within a seating group. Ask whether that form supports the house and pool when nothing is operating. A feature centered in an aerial rendering may not be centered in the view from the kitchen or main outdoor table.
Choose the most important viewing position and identify what should remain dominant there. It might be the pool’s long axis, a garden opening, or the architecture of the house. Fire can reinforce that relationship without becoming the largest object in the composition. Then check secondary viewpoints, especially from seated positions. If a raised spa, wall, and fire feature all compete along the same line, discuss whether simplifying one element would make the others more legible. The goal is a coherent daytime arrangement that gains another layer after dark.
Study it from indoor windows, pool seating, spa seating, and the main arrival route. A strong nighttime focal point can block a daytime view if its mass is not tested.
Study wind and exposure
Wind direction and site exposure affect smoke, flame behavior, comfort, and where guests naturally move.
Tell the designer what you have noticed about the yard rather than trying to turn those observations into a technical wind assessment. Perhaps one seating area feels exposed, or a corner behaves differently when doors are open. Photographs and notes from ordinary use can help identify questions for the project team. They should not be treated as proof that a particular fire feature is safe in every condition.
Nearby structures and openings deserve explicit review. A pavilion that provides shade, an overhang, or a proposed privacy screen may change the setting in ways that need product-specific evaluation. Do not assume that moving a feature slightly or adding a decorative barrier resolves an operating concern. Ask who will confirm the acceptable arrangement and explain the conditions under which the feature may be used. This keeps the homeowner’s preference for a comfortable gathering space connected to the actual equipment and installation requirements.
Observe the property in different conditions and bring the question into professional site and equipment review. A single calm visit cannot establish safe or comfortable operating conditions.

Keep circulation outside the heat zone
Routes between house, pool, lawn, dining, and spa should not force people through occupied fire seating or near hot surfaces.
Trace the path from the house to the pool and then from the pool to the lawn. If either route cuts through the fire seating group, ask for another arrangement before the patio dimensions are finalized. A bypass should work when chairs are occupied, not only when they are pushed neatly into place. Include the movement of someone carrying food or towels so the review reflects ordinary use.
Avoid treating a low feature as automatically unobtrusive. Its presence can still redirect movement, especially when nearby furniture spreads beyond the tidy footprint shown in a rendering. Ask the design team to distinguish space for sitting from space for passing and from any required operating clearances. These categories should not be collapsed into one vague open area. The final geometry must be confirmed for the selected feature, but the homeowner can help by making the desired routes and gathering pattern clear early in the process.
Draw the seated footprint and a separate bypass path before setting the feature location. An empty patio understates how far chairs and people extend into movement space.
Coordinate utilities and materials
Fuel, power, controls, drainage, masonry, coping, and surrounding surfaces should be resolved with the larger hardscape plan.
The visible surface is only one part of the feature. Ask what the proposed option needs below or behind it and how those needs relate to the wider patio, landscape, and structures. A design review should identify where the relevant trades need to coordinate before finishes are installed. This is particularly useful if an outdoor kitchen or other utility-dependent feature is planned in the same area.
Discuss the material palette with the unlit feature in mind. Repeating a stone tone or a simple edge detail may connect it to the poolscape without matching every surface. At the same time, appearance cannot establish whether a material is suitable for the intended application. Request product-specific guidance from the project team and document the actual selection, not just a photograph of the look you like. Controls and maintenance access also need a deliberate location so they remain usable without becoming an unexpected visual interruption in the finished terrace.
Identify concealed routes and material transitions before finished paving is installed. Fuel type and clearances cannot be chosen from design preference alone.
Plan for off-season appearance
A fire feature remains visible when furniture is stored and the pool is covered, so its form and landscape setting matter beyond active use.
In a Michigan backyard, the feature may remain a prominent object when cushions, umbrellas, and movable furniture have been put away. Review that simpler arrangement from the house. Ask whether the permanent form still relates to walls, planting, and the pool cover, and where any product-approved protective cover will fit into the view. Storage should be part of the design conversation rather than improvised around the feature later.
Distinguish off-season appearance from off-season operation. A pleasing winter view does not imply that the feature can be used in every weather condition or beneath accumulated snow. The selected product and installer must govern care and operation. From a planning perspective, keep the route for inspection and maintenance identifiable and avoid assigning it as a furniture-storage area. Tango’s project photography can help you discuss how fire, water, and architecture relate, while your own plan should show the everyday and inactive versions of the space.
Review the element in leaf-off and winter views as well as summer renderings. A seasonal accessory should not become an awkward permanent object in the main view.
Continue this review with coordinated luxury poolscapes and Tango’s project portfolio.
Give fire a defined role in the poolscape
Fire and water can create a strong composition when the feature supports actual gathering instead of competing with circulation and views. Final fuel, clearance, ventilation, code, and installation decisions belong to the current project and qualified professionals.
For a project-specific conversation, contact Tango Pools in Rochester. Bring your usual gathering size, the views you want to preserve, and the walking routes that need to remain outside occupied seating. These starting points help the team connect the design discussion to the way you intend to use your property.