
Tango Pools Journal
What “Luxury” Means in a Custom Inground Pool Plan
The word luxury can describe almost anything in a pool advertisement. For a homeowner planning a custom inground pool, it becomes more useful when it describes how the property works: the relationship between the water and the house, the comfort of a seat, the ease of reaching the patio, and the care taken where materials meet. A larger pool or a longer feature list cannot answer those questions by itself.
Tango Pools designs custom gunite pools and coordinated outdoor environments for homeowners in Southeast Michigan. That whole-property perspective provides a practical way to assess a concept before choosing its finishing details. Look for decisions that make your particular yard coherent, comfortable, and enjoyable over an ordinary week, as well as on the day guests arrive.
Start with the property, rather than the feature list
A convincing pool plan should make sense beside the actual home. Consider its strongest lines, the height of the rear doors, the rooms overlooking the yard, and the space that should remain open. A rectangular pool might reinforce one architectural axis; a different arrangement might preserve a useful lawn or establish a better relationship with the terrace. Neither choice is inherently more luxurious. Its value depends on what it resolves.
Ask to see the concept over a reliable site base, with boundaries and existing improvements clearly identified. An attractive perspective can hide an awkward relationship that becomes obvious in plan. Conversely, a plan alone may not explain how the water will look from a seated position inside the house. Use both views, and mark the viewpoints that matter to your household.
This is also the time to distinguish a preference from a constraint. Wanting a long view across the water is a preference; an established property limitation may constrain where that view can be created. Understanding the difference helps the design team develop a strong response instead of polishing an arrangement that later has to move.
Give the spaces around the water equal attention
The pool is one part of an outdoor environment. Dining, lounging, planting, storage, circulation, and service access all occupy space around it. If those areas are treated as whatever remains after the water is drawn, the result can feel crowded even on a substantial property. A comfortable plan allocates space according to the way people actually use it.
Place furniture at believable sizes and show chairs pulled away from tables. Trace the path from the house while someone is using a lounger. Consider where towels, shoes, and serving items accumulate. These are modest questions, but they reveal whether the setting will remain pleasant after the photography is finished and daily life begins.
Avoid judging the arrangement only by its busiest possible event. A terrace sized and organized solely for an occasional party may leave a couple sitting in an unnecessarily exposed space on normal evenings. Look for places that can accommodate visitors without losing their everyday scale. An adjacent open area may provide flexibility more gracefully than making every permanent gathering zone larger.
Judge proportion before selecting focal points
Proportion determines how the individual elements relate. Pool length and width, the thickness of an edge, the height of a raised feature, and the amount of open space around them all contribute to the composition. A single raised wall can organize a view; several competing features can make it difficult to understand where to look.
Review both the overall arrangement and the details at human height. A wall that looks restrained in an aerial rendering may dominate a seated conversation area. A small transition shown on a plan may become a conspicuous series of steps beside the water. Sections and eye-level views help explain those relationships before a finish selection makes the design feel settled.
One useful comparison is to remove an optional feature from the drawing. Does the composition become weaker, or simply quieter? If the remaining plan works better, restraint may be the stronger choice. This exercise does not prescribe a minimalist style. A richly detailed poolscape can still have a clear hierarchy, provided the details reinforce rather than compete with its principal elements.
Coordinate the work that sits between the features
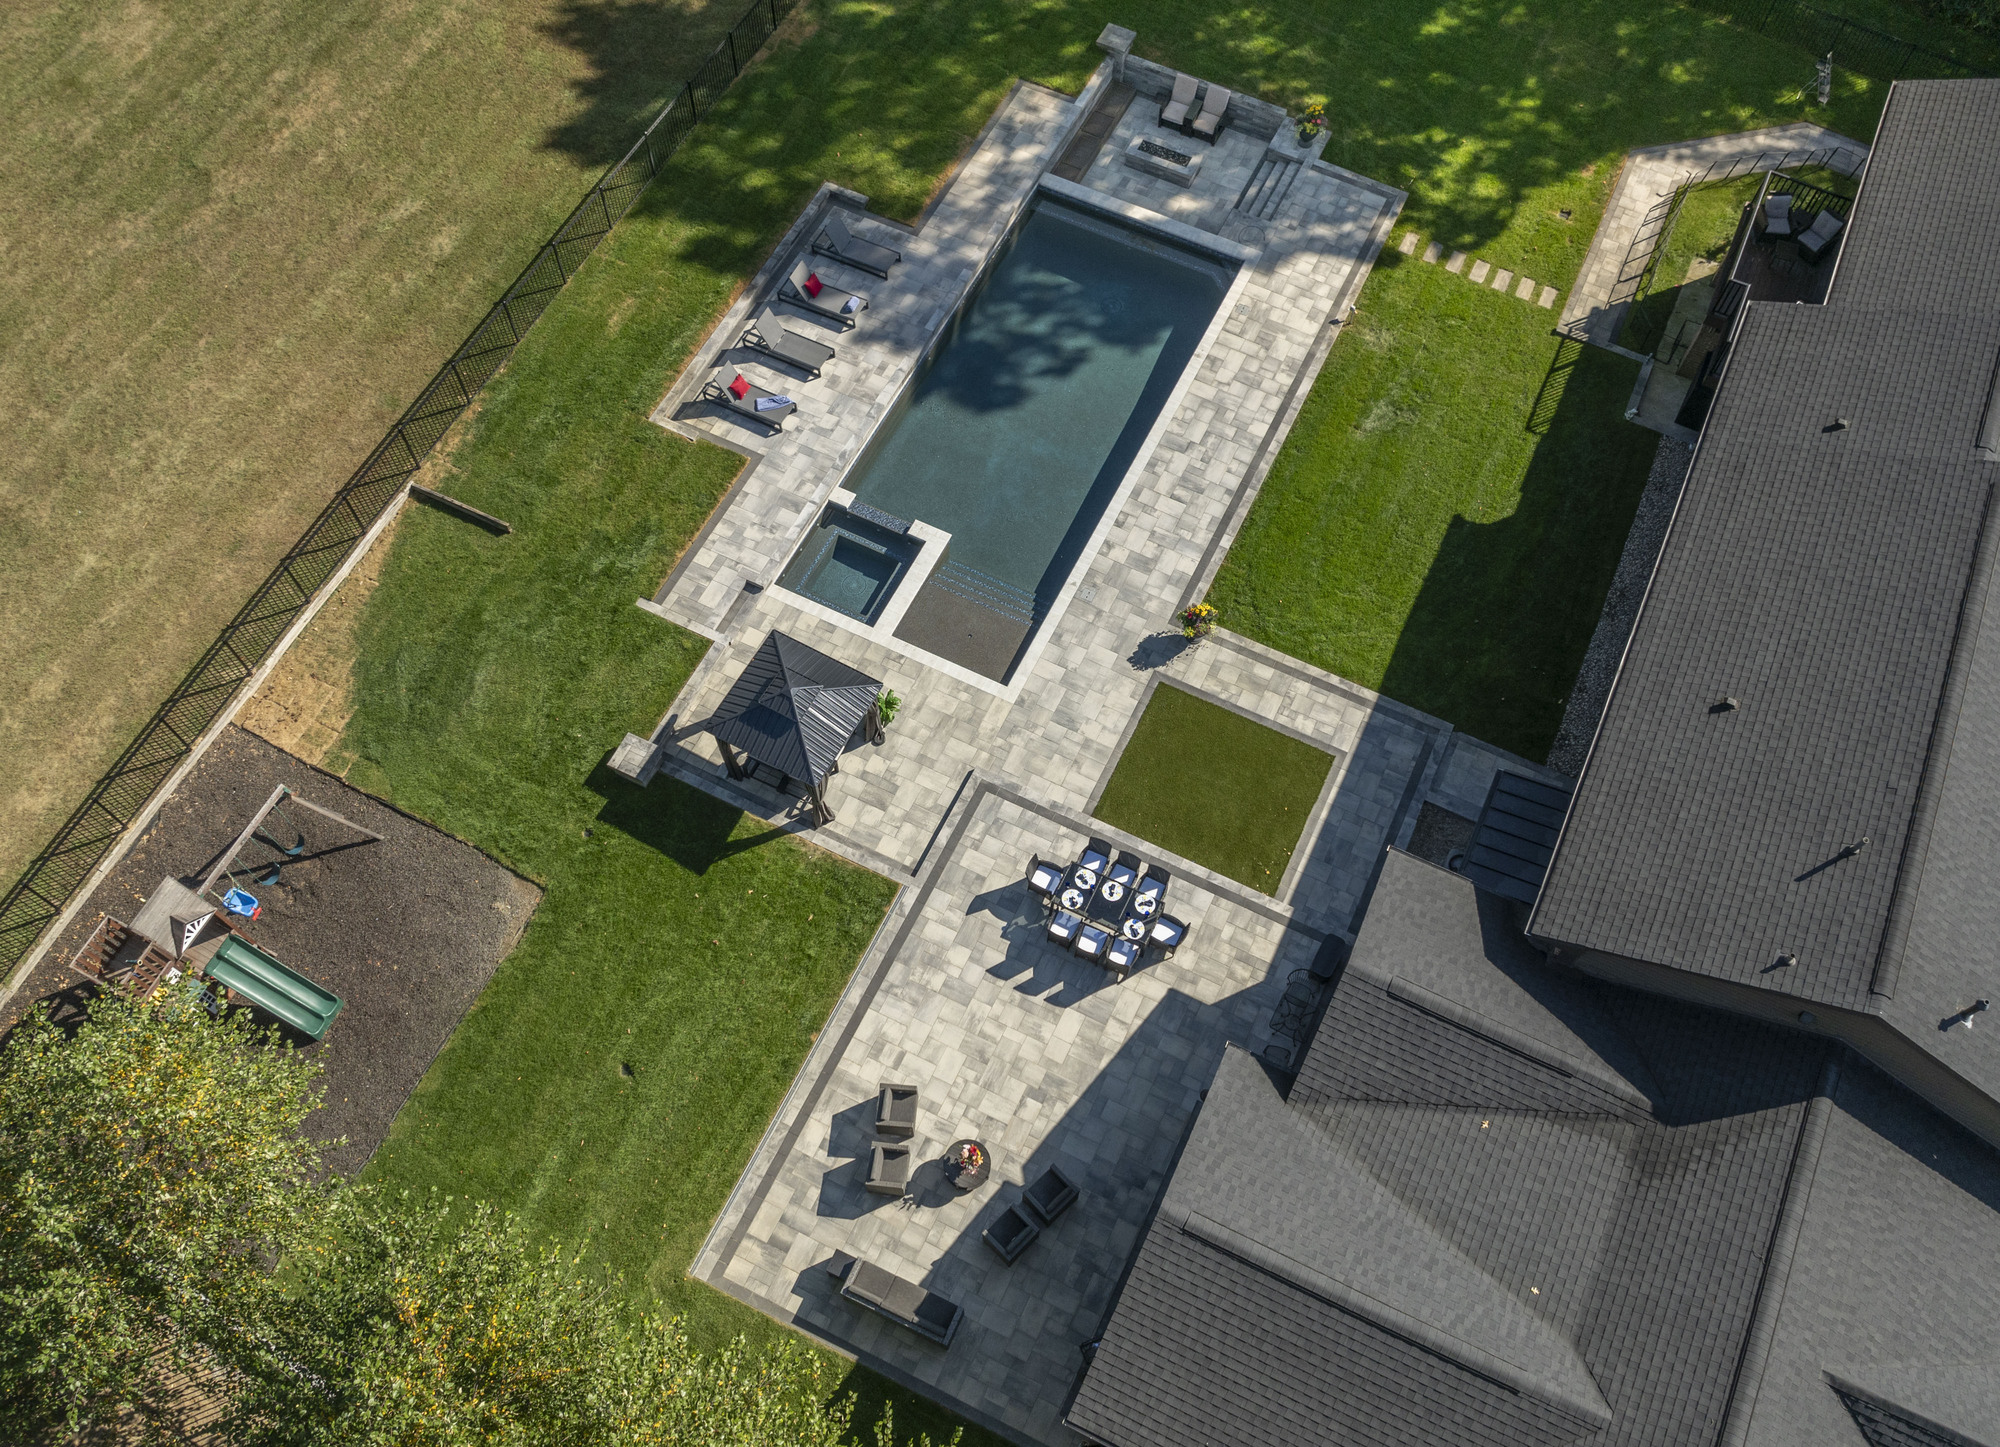
A pool, pavilion, patio, and planting plan can each look successful in isolation while conflicting at their edges. A column may occupy a desirable route; a change of level may divide a gathering area; access to equipment may cross a place intended for quiet seating. Coordination matters most at these intersections.
Ask which drawing shows the complete arrangement and who is responsible for keeping it current. The person reviewing the patio should be working from the same pool location and elevations as the people considering structures and landscape. If a decision changes, the affected parts of the plan need to be checked together. A beautifully presented drawing is useful only if it reflects the current project.
Tango’s luxury pool design and construction service provides the relevant starting point for this discussion. For your project, the written scope should explain what is included, what requires a separate specialist, and how unresolved interfaces will be addressed. Do not assume a service description settles every responsibility or technical requirement for a particular parcel.
Use a material palette that belongs together
Materials should relate to the home and to one another, rather than compete as separate favorites. Coping, paving, waterline tile, walls, and permanent structures are seen in combination. A sample that is appealing alone can look quite different next to the masonry or finish it must accompany.
Bring the principal samples together and examine them in conditions relevant to their intended location. Compare their scale, texture, edge treatment, and appearance in shade as well as stronger light. Photographs can help narrow a direction, but a screen is not a reliable substitute for seeing the proposed physical combination. Ask the team which additional performance or installation questions need professional review.
Limit the number of changes introduced at an important junction. A pool edge beside a step, wall, and terrace can become visually busy when every surface changes color or pattern. Sometimes continuity makes the water and architecture more legible. In other settings, a deliberate contrast clarifies a transition. The choice should have a purpose you can explain, not simply reflect the number of products available.
Make comfort and service part of the design
An outdoor environment should be satisfying to use after its initial reveal. Consider where people enter the water, how they reach shade, and what happens when someone returns to the house with wet feet. Think about the experience of carrying a tray, moving a chair, or retrieving an item from storage while others are nearby.
Service needs deserve the same early attention. Ask how equipment will be reached and what space must remain available for the work anticipated in the project. A planting arrangement or decorative screen should not quietly consume access that another part of the plan relies on. The appropriate clearances and technical details belong with the responsible professionals, rather than a general planning article.
For Michigan homeowners, it is sensible to discuss the setting beyond its summer entertaining season. Which views remain important from indoors? Which routes will still be needed when outdoor furniture is stored? Those questions can affect permanent decisions without turning this design review into a maintenance specification. Record the intended uses so later selections continue to support them.
Ask for evidence of how decisions will be developed
The word luxury says little about the information behind a drawing. More useful evidence includes a clear explanation of the site assumptions, the relationship between plans and sections, and a process for recording decisions. Ask what information is confirmed now and what must be checked before the next stage.
When reviewing examples, use the Tango Pools portfolio to discuss observable qualities: alignment, proportion, connected outdoor rooms, or the relationship between water and architecture. A finished photograph can help communicate your interests. It cannot establish another homeowner’s brief, construction circumstances, or budget, and it should not be treated as a template that can be transferred unchanged.
Discuss your intended pool as part of the custom inground pool planning conversation. Leave the review with a short list of priorities and unresolved questions, rather than a collection of adjectives. If the concept fits the property, supports normal use, and explains its important tradeoffs clearly, it has a stronger foundation than a feature count alone. Arrange a design consultation to explore what that foundation could look like at your home.