
Tango Pools Journal
Where Should Pool Equipment Go? Access, Sound, and Screening
Pool equipment works behind the experience, but its location affects service access, sound, views, utilities, drainage, planting, and the future flexibility of the yard. Planning the zone early makes it easier to screen thoughtfully without making the system difficult to reach.
Tango Pools’ design-led process connects the pool to the complete outdoor environment. For an Oakland County property, the equipment area belongs in that conversation alongside the terrace and landscape. You do not need to pick a pump location yourself. You can identify the household activities and property relationships that the project team needs to consider before recommending a technically suitable location.
This guide connects Tango Pools’ luxury pool design & construction work with a specific task: planning pool equipment placement as part of the site and landscape design.
Begin with service access
Technicians need a clear route, working area, and safe reach to components without moving furniture or crossing delicate planting.
Imagine a service visit after the landscape has matured. The route should make sense from the arrival point all the way to the equipment, including any gate, turn, step, or change of surface. A location that looks accessible on an empty site can become awkward once a dining table, storage cabinet, or shrub bed is installed. Show those objects in the plan when discussing access, not after the equipment zone has been fixed.
Ask what work needs to happen in front of, beside, and above the proposed components. Different equipment has different requirements, so a generic rectangle labeled equipment is only a starting point. The team should coordinate the actual arrangement with relevant product instructions and installation requirements. Also identify who will use the route: homeowners, service professionals, or both. A practical path and an intelligible layout are part of the finished design, even when the equipment itself is intended to remain visually discreet.
Trace the route from the street or gate and reserve an operating zone around the equipment area. A narrow hidden corner can increase disruption whenever service is required.
Study sound at real-use locations
Distance, walls, structures, grade, and planting influence how equipment sound reaches bedrooms, patios, neighbors, and quiet seating.
Identify the rooms and outdoor seats where sound matters most to your household. A quiet bedroom window may be more important than a seldom-used side passage. A conversation area close to the pool may create a different concern from a dining table near the house. Mark these listening locations and ask how candidate equipment positions compare from them. This gives the designer a concrete brief instead of an undefined request to make everything silent.
Do not judge a proposed location only by straight-line distance. The arrangement of walls and structures may matter, and the actual equipment selection and operating behavior also need consideration. Ask the project team to explain the basis for its recommendation and any remaining uncertainty. Planting can improve the visual setting without necessarily providing the acoustic result you imagine. If sound is a high priority, make that priority explicit before screening materials are selected, so appearance is not mistaken for a verified sound-control strategy.
Compare candidate locations from the places people actually occupy during likely operating periods. Do not assume a decorative screen will solve every acoustic concern.
Screen without trapping access
Walls, fences, gates, planting, and structures can reduce visual prominence while preserving airflow and maintenance space.
A screen has at least two jobs: make the equipment less prominent and allow the equipment area to function. Review it from the primary window, the patio, and the approach used for service. Sometimes a short return wall or carefully placed planting can address the important view without enclosing every side. The best visual solution may therefore be smaller and simpler than a fully boxed-in corner.
Draw gates and removable panels in their open positions. Ask whether they remain usable when the adjacent planting reaches its intended size. Leaves and stored items should not turn a service space into an inaccessible pocket. Any airflow, exhaust, electrical, or manufacturer requirements must be resolved for the real equipment; this article does not establish enclosure dimensions. Bring the landscape designer and relevant installer into the same review so neither assumes the other has reserved the necessary space. A screen is successful when it stays useful as the yard changes.
Design the enclosure around the actual equipment layout and door or panel movement. A tight screen added after installation may obstruct components or collect debris.
Coordinate utility paths
Power, gas, plumbing, controls, drainage, and communication lines may cross hardscape or landscape between equipment, pool, house, and structures.
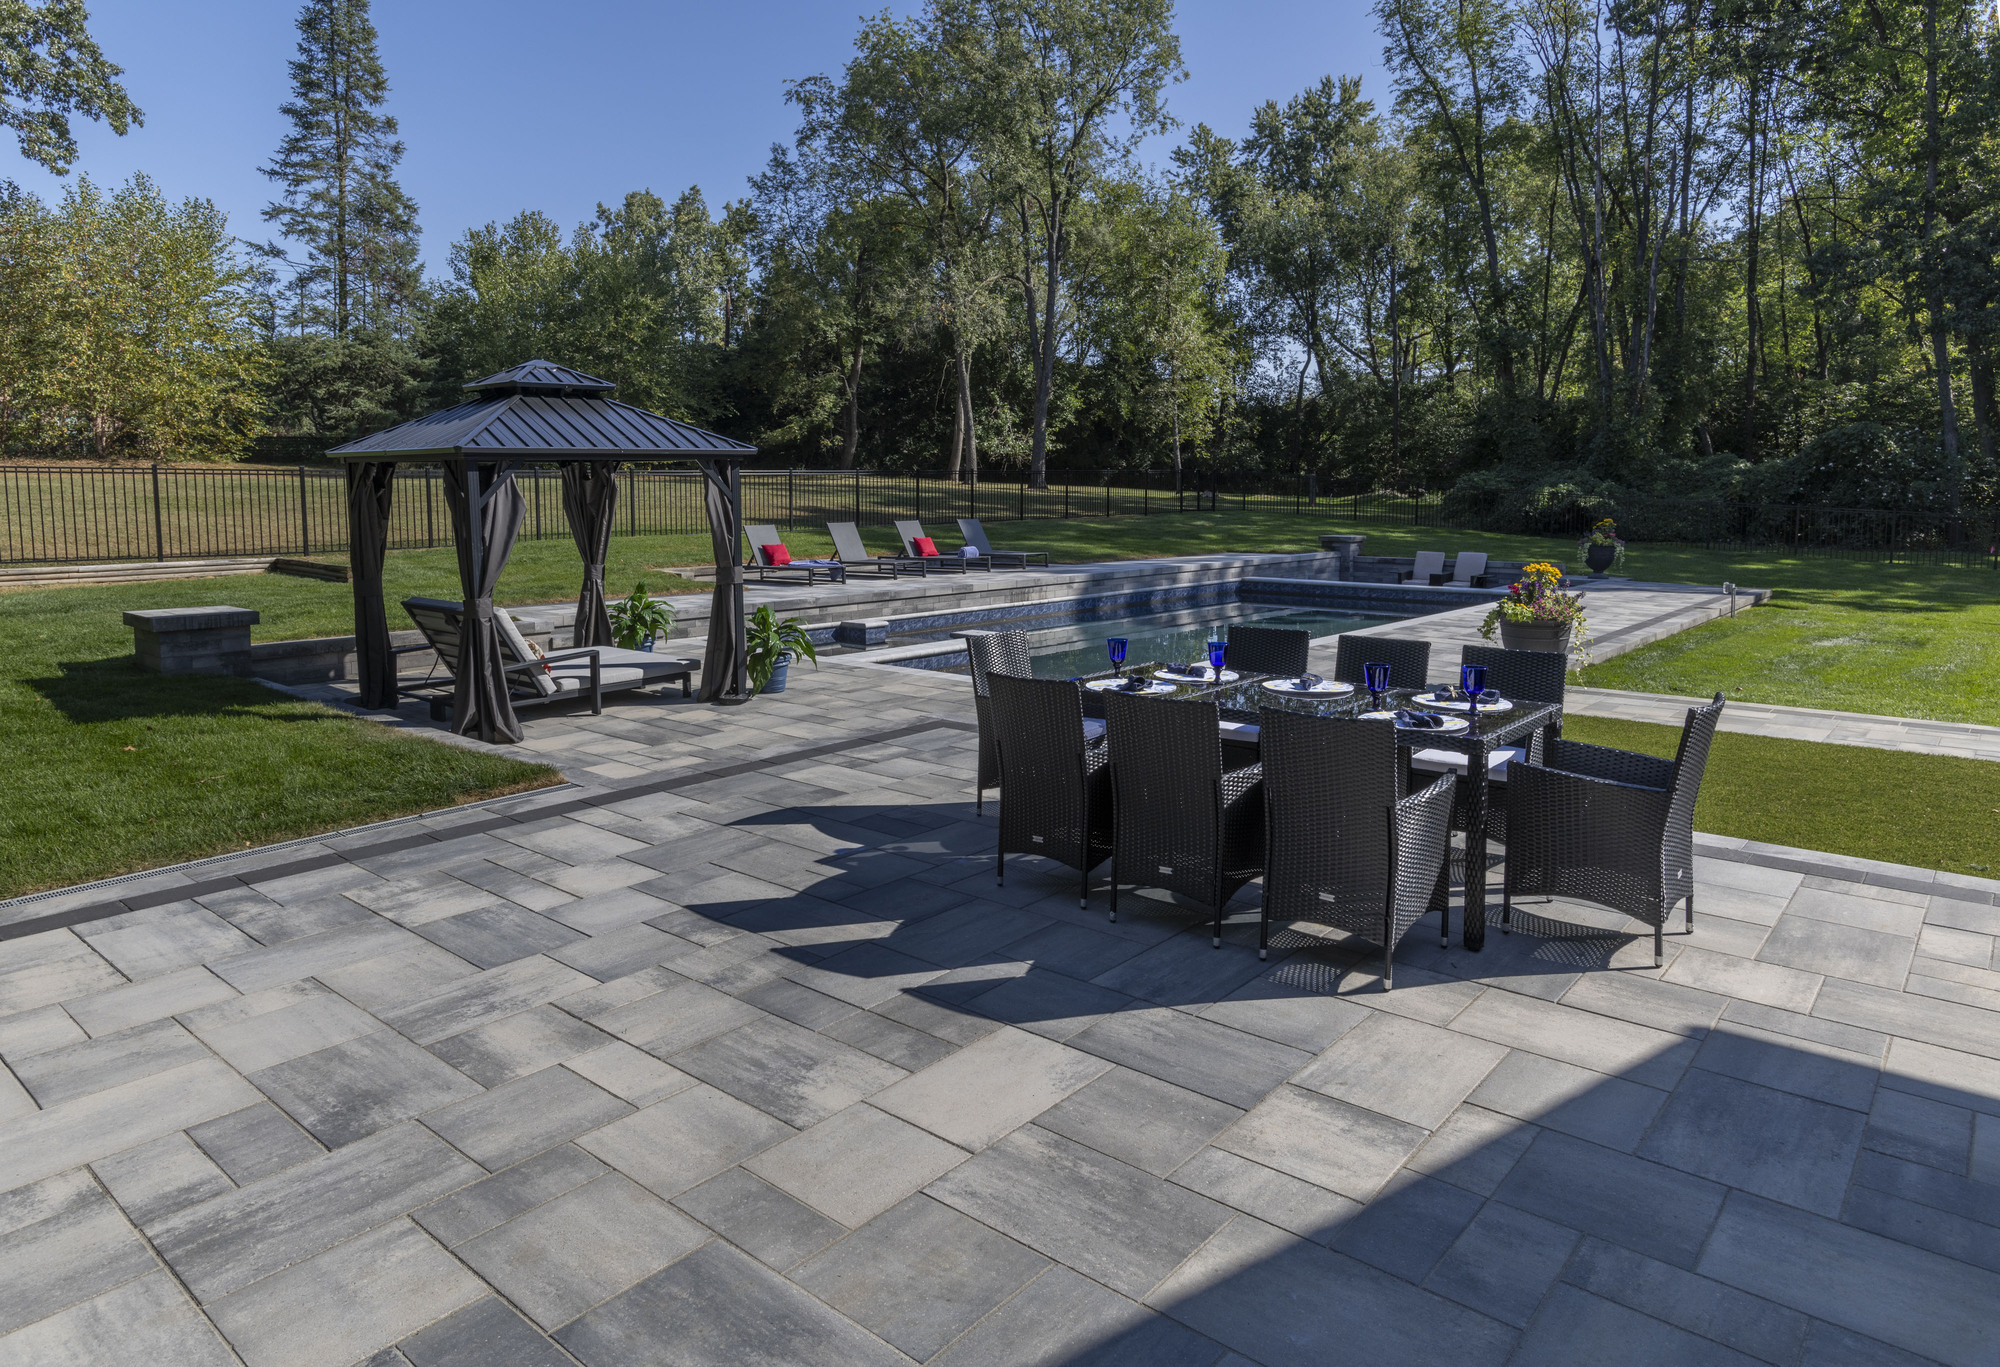
Equipment placement affects what lies between the equipment and the rest of the project. Ask where the major routes are expected to pass and which finished surfaces they cross. A location that appears convenient by itself may complicate a wall, driveway edge, or future building. Reviewing those relationships early lets the team compare the whole consequence of a location rather than optimizing one small area.
Use the same approach for controls. Discuss where you expect to operate ordinary functions and what the proposed system actually supports. Avoid assuming that an attractive control feature eliminates physical access needs. If additional outdoor work is planned later, distinguish a reserved corridor from a confirmed future installation. The project record should explain what will be installed now and what remains a later design decision. Keep that information with the final plans so future contractors do not have to infer concealed routes from the visible landscape alone.
Resolve routes before final patio, wall, and planting plans are locked. Late utility routing can create visible conduits or cuts through finished work.
Manage water and grade
The equipment pad and surrounding grade should not collect roof runoff, irrigation, snowmelt, or soil movement.
Look beyond the pad itself when discussing water. A downspout, neighboring bed, sloping lawn, or irrigation pattern can affect the surrounding area. Bring photographs of recurring puddles or runoff paths if you have observed them safely. They do not diagnose the solution, but they give the design team information that a dry-day visit may miss. Ask how the proposed equipment location relates to the property’s overall drainage approach.
The finished landscape should not undo that approach. Adding soil, edging, mulch, or an irrigation head later can change conditions around a carefully planned area. Discuss which edges and elevations need to remain as designed and where maintenance access should be preserved. In an Oakland County yard, winter access and meltwater questions also belong in the project-specific review. Leave the actual drainage and installation details to qualified professionals, while making sure the equipment area is included in the same coordinated drawing as the surrounding surfaces.
Show nearby downspouts, slopes, walls, drains, and planting irrigation on the same plan. This is a coordination topic, not a substitute for project-specific drainage and electrical design.
Allow for future service and replacement
Components eventually require repair or replacement, and future technology may have different dimensions or access needs.
A useful replacement review starts with a simple question: how would a major component leave this space after the rest of the yard is complete? The answer may involve a gate, removable panel, or route that is easy to overlook when everything is new. Ask the installer which parts of the arrangement need future access and then review those areas with the landscape plan in place.
Avoid treating every unused corner as available for permanent storage or additional planting. Some apparent empty space may serve a maintenance purpose. At handover, request an explanation of those reserved areas, the relevant equipment documentation, and who to contact when the system needs attention. Keep a copy of the final location information with the home’s project records. The goal is not to predict every future technology change. It is to avoid a design that makes ordinary service depend on dismantling carefully finished walls, paving, or landscape features.
Keep a practical removal route and avoid building permanent finishes that trap the equipment. Overbuilding a perfectly concealed enclosure can create avoidable demolition later.
Continue this review with the project planning process and site-preparation considerations.
Reserve a useful equipment zone early
A good equipment location is rarely the place that simply hides best. It is the location that balances operation, access, sound, utilities, drainage, and the finished landscape with enough flexibility for project-specific professional requirements.
For a project-specific conversation, contact Tango Pools in Rochester. Bring a sketch of candidate equipment areas, the nearby rooms and seats where sound matters, and the route you expect service professionals to use. These starting points help the team connect the design discussion to the way you intend to use your property.